In the characteristic Darsena neighborhood of Viareggio, a historic area linked to the city's nautical tradition and the famous shipyards where some of the world's most prestigious yachts are built, we offer for sale…
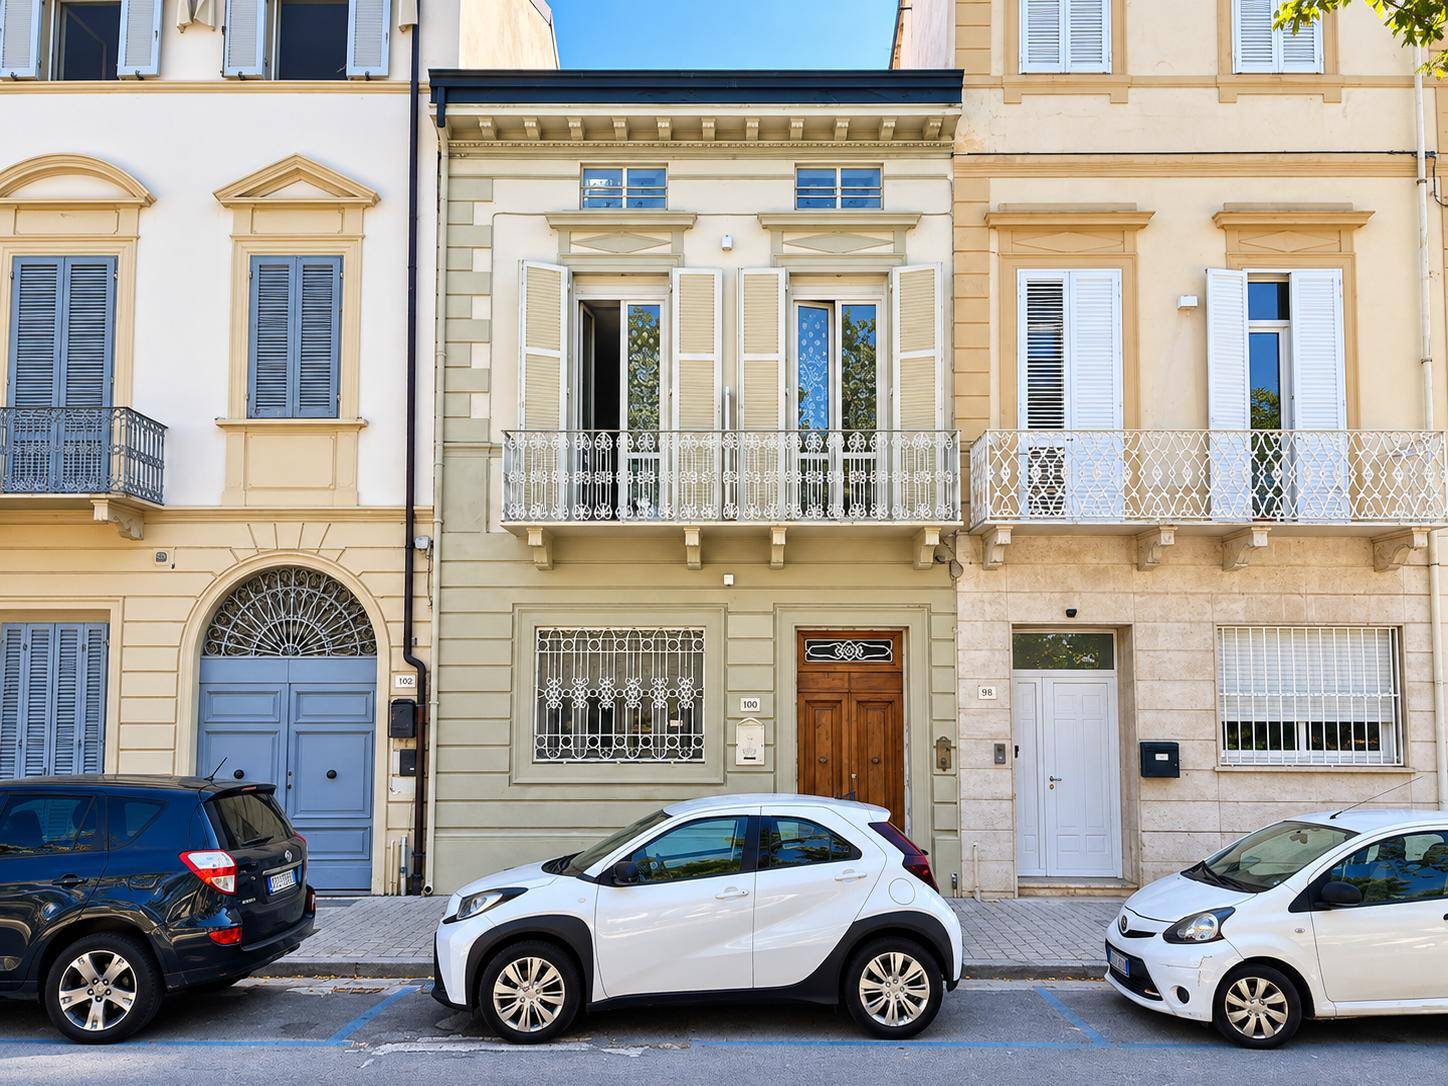
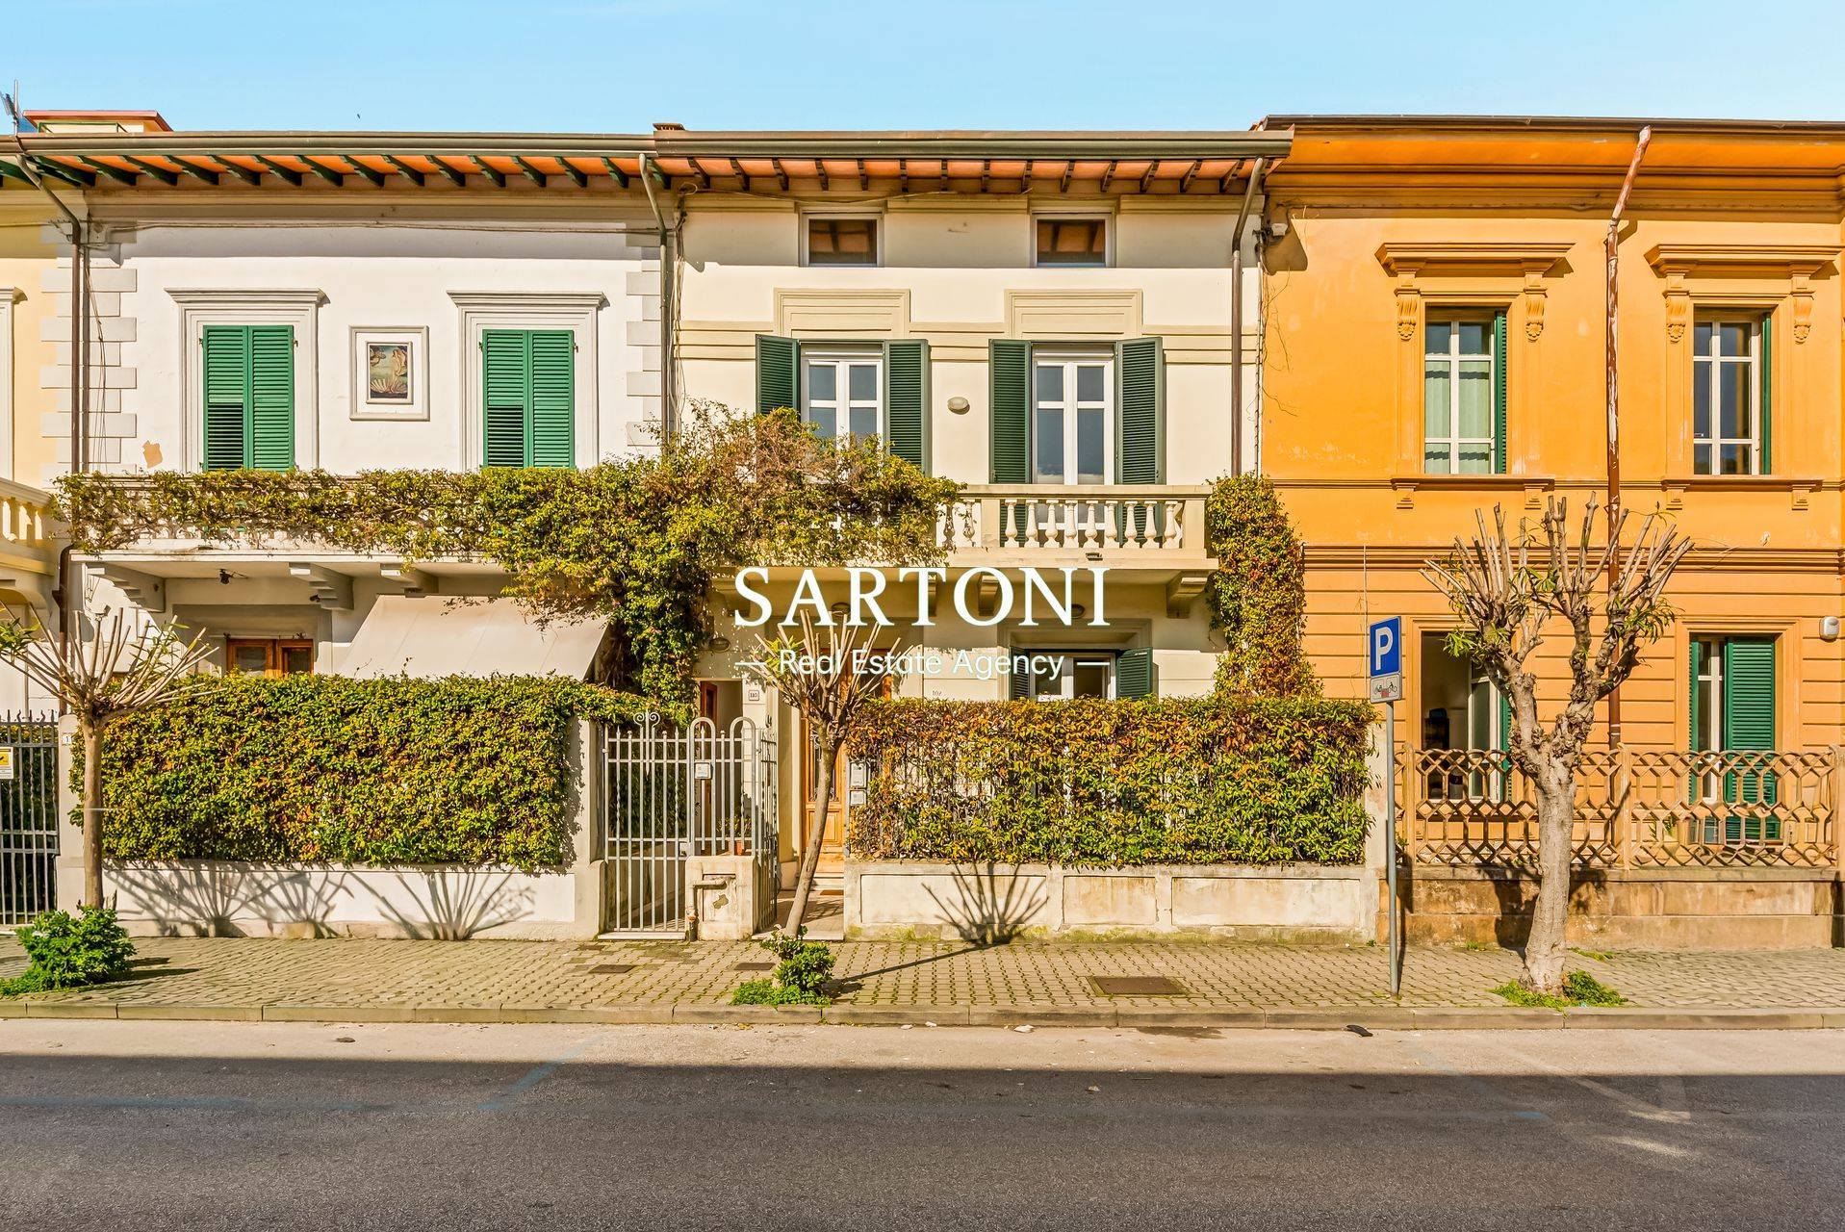
In the characteristic Darsena neighborhood of Viareggio, a historic area linked to the city's nautical tradition and the famous shipyards where some of the world's most prestigious yachts are built, we offer for sale a refined Art Nouveau villa from the early 1900s.
The property, expertly restored through careful architectural intervention, retains the charm of the period combined with contemporary comfort.
It is spread across three independent units, with a total surface area of approximately 350 m2, and is surrounded by a pleasant private garden of over 100 m2, a rare and private green space in this part of the city.
The restoration project highlighted the distinctive features of Viareggio's Art Nouveau style, bringing to light highly valuable materials and details.
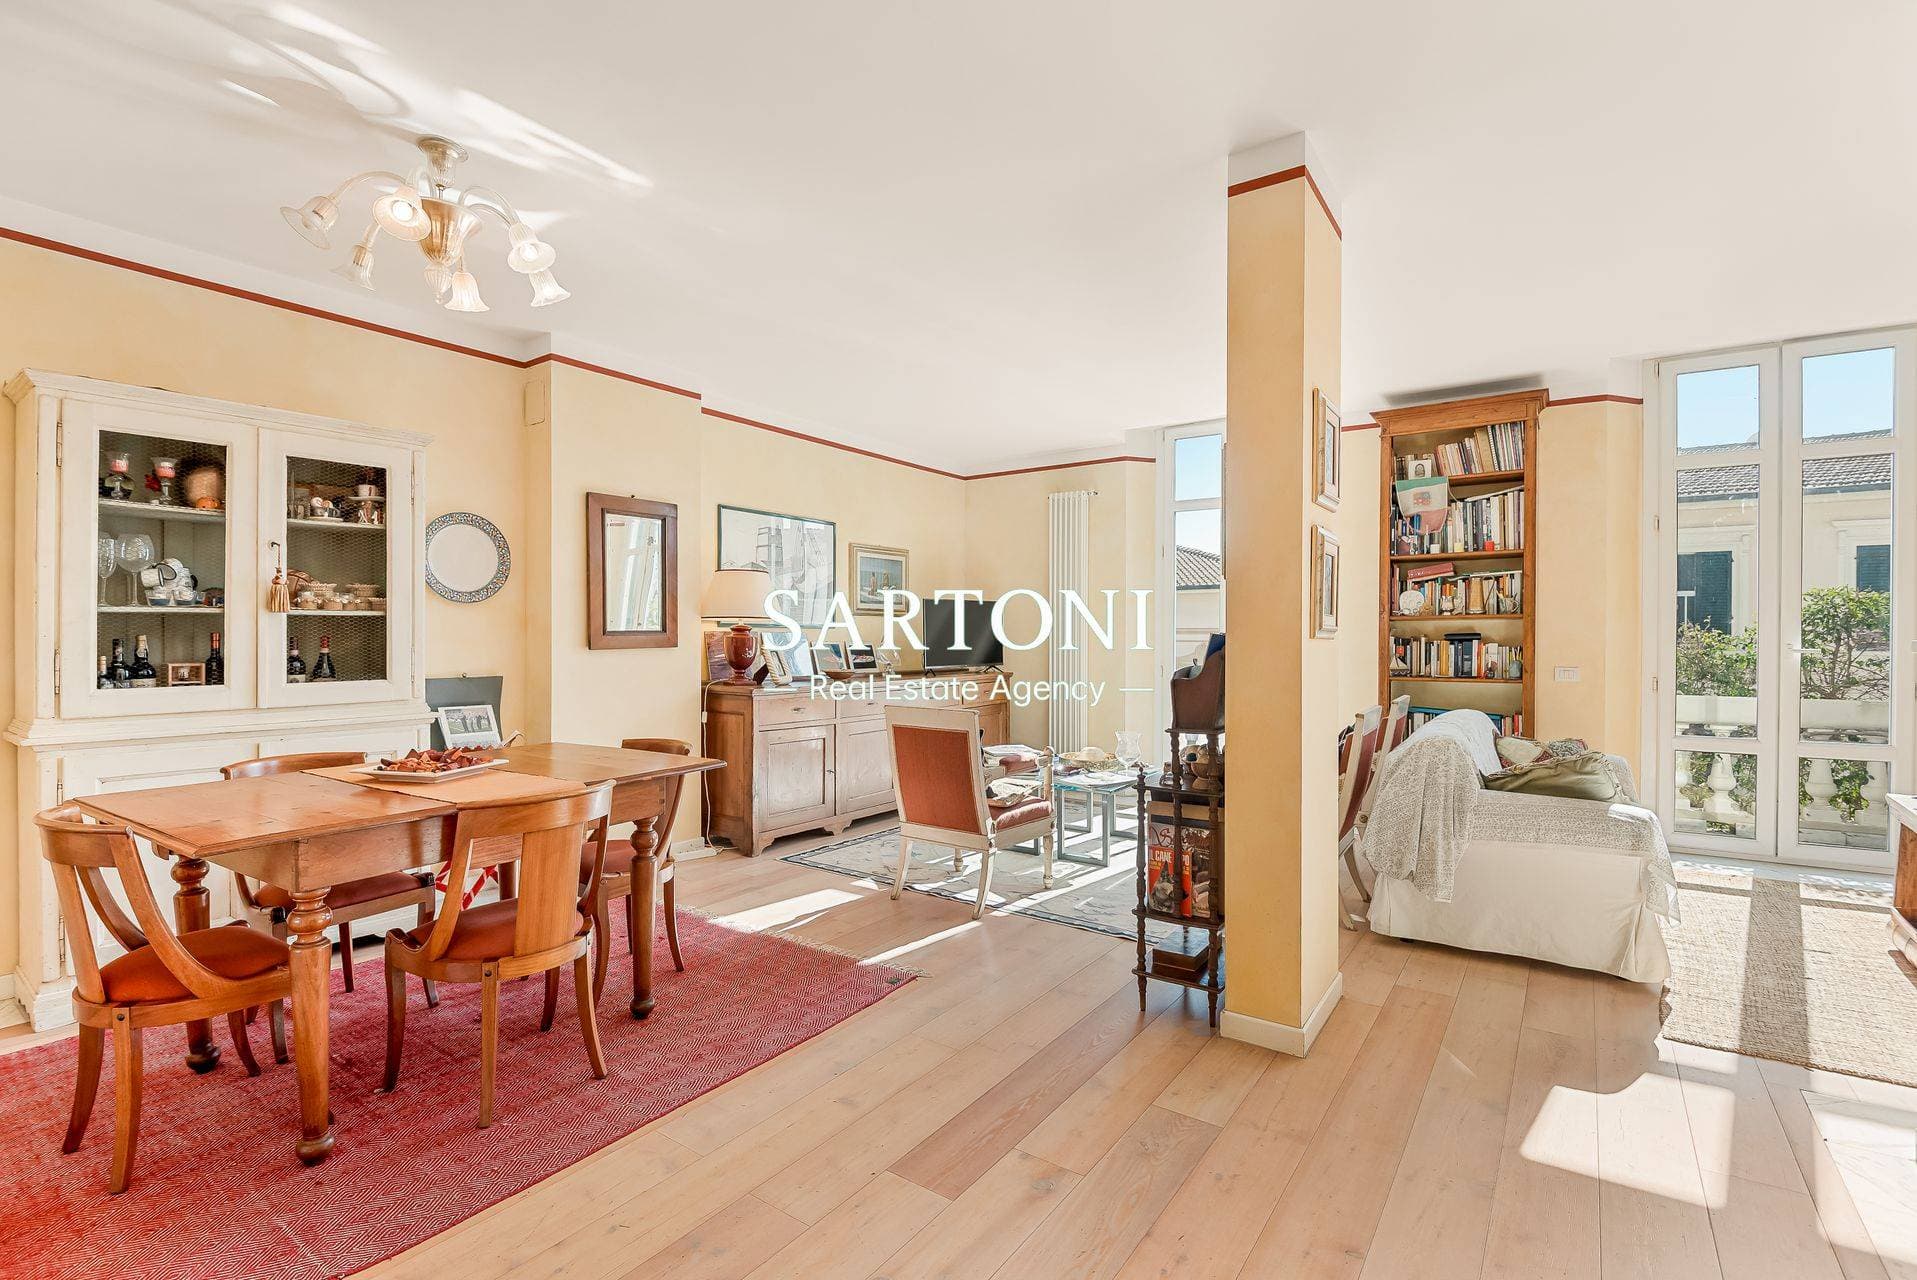
The interiors are embellished with marble floors, parquet flooring, and decorations crafted following the original period designs, elements that give the residence an elegant and authentic atmosphere.
Just steps from the marina and the Passeggiata, this property represents a highly charming solution for those wishing to live in one of Viareggio's most characteristic and sought-after settings.
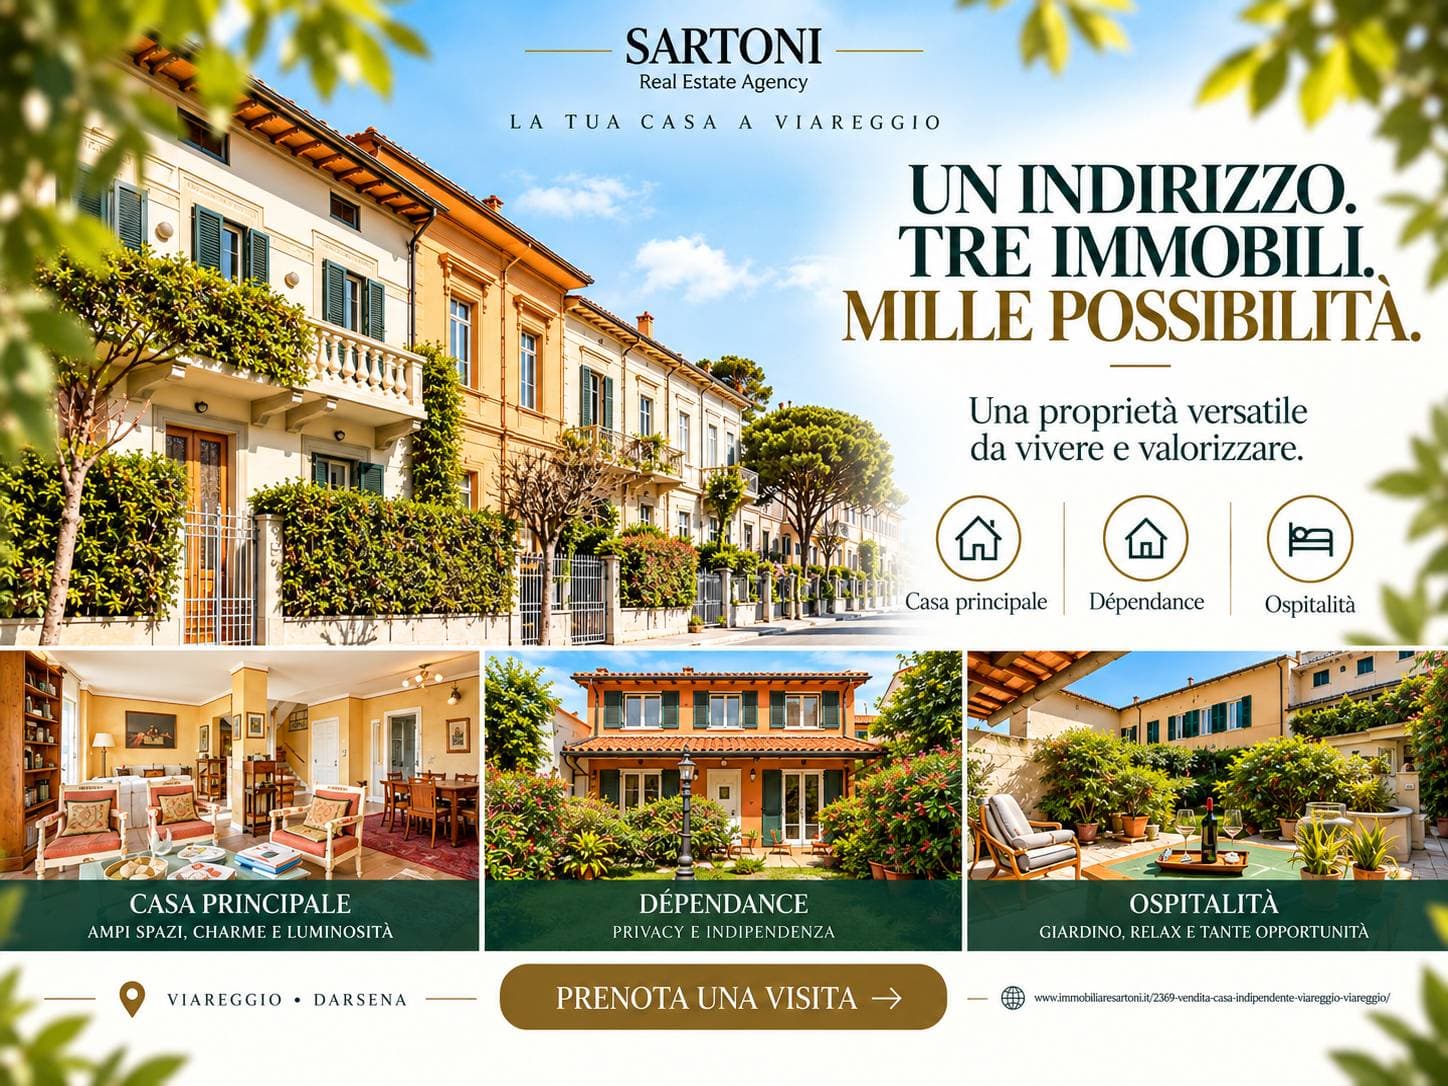
1 - The Main House, the heart of the entire property, measures approximately 190 m2 and is spread over two levels. It is characterised by large, bright and perfectly distributed rooms, ideal for a family or for those seeking a representative home.
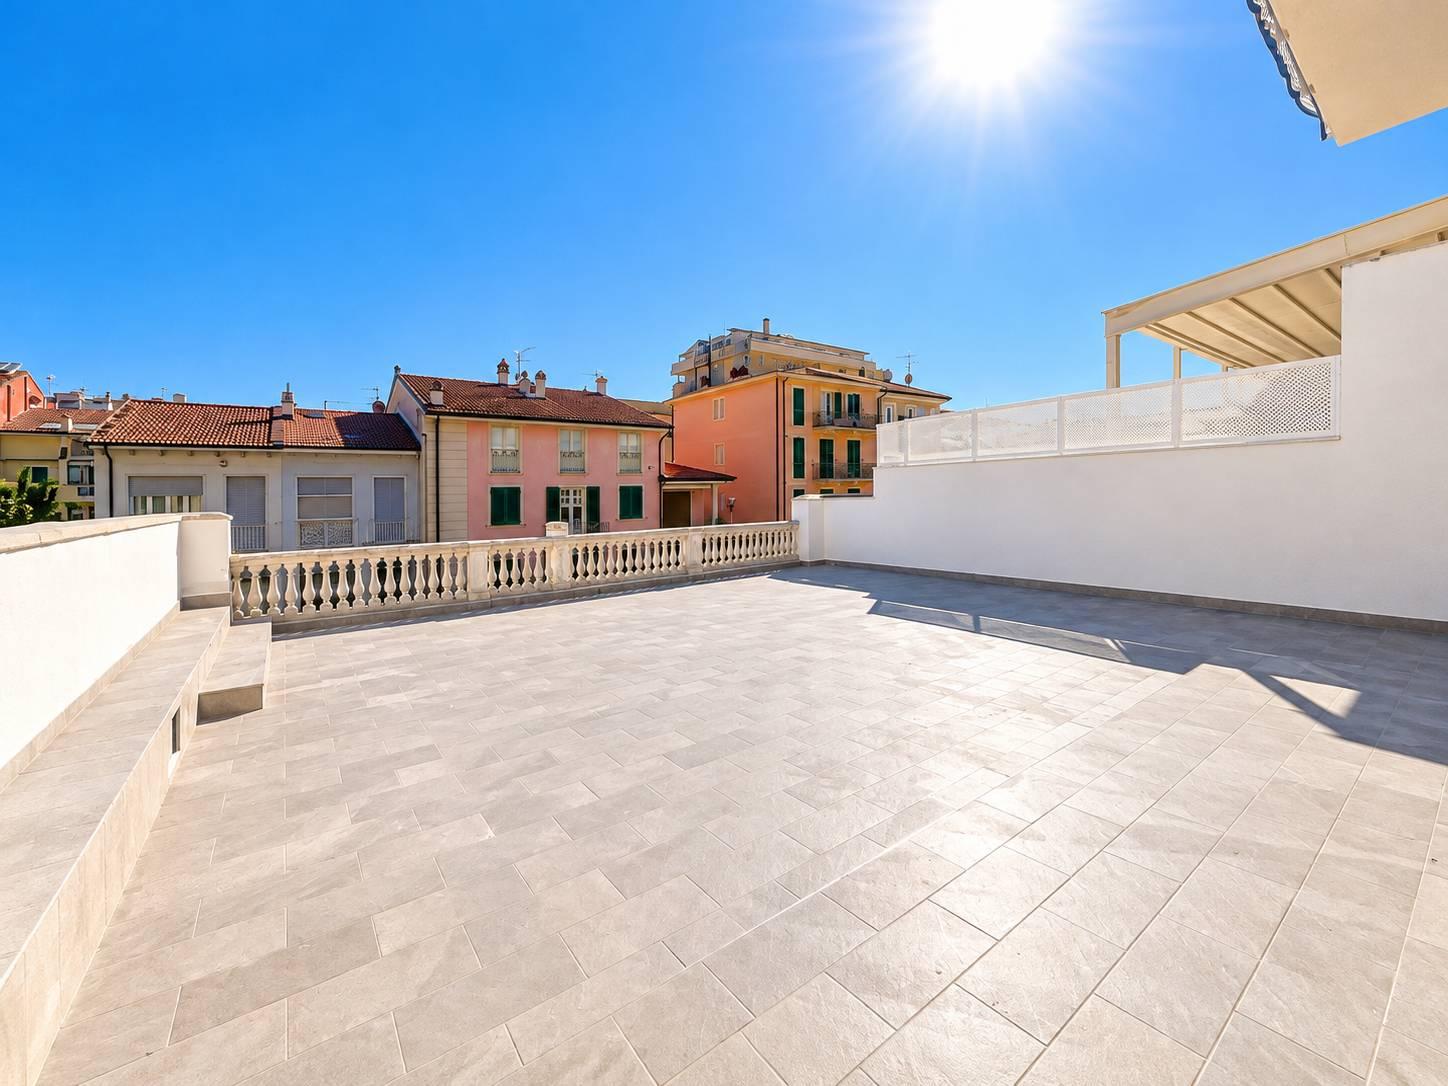
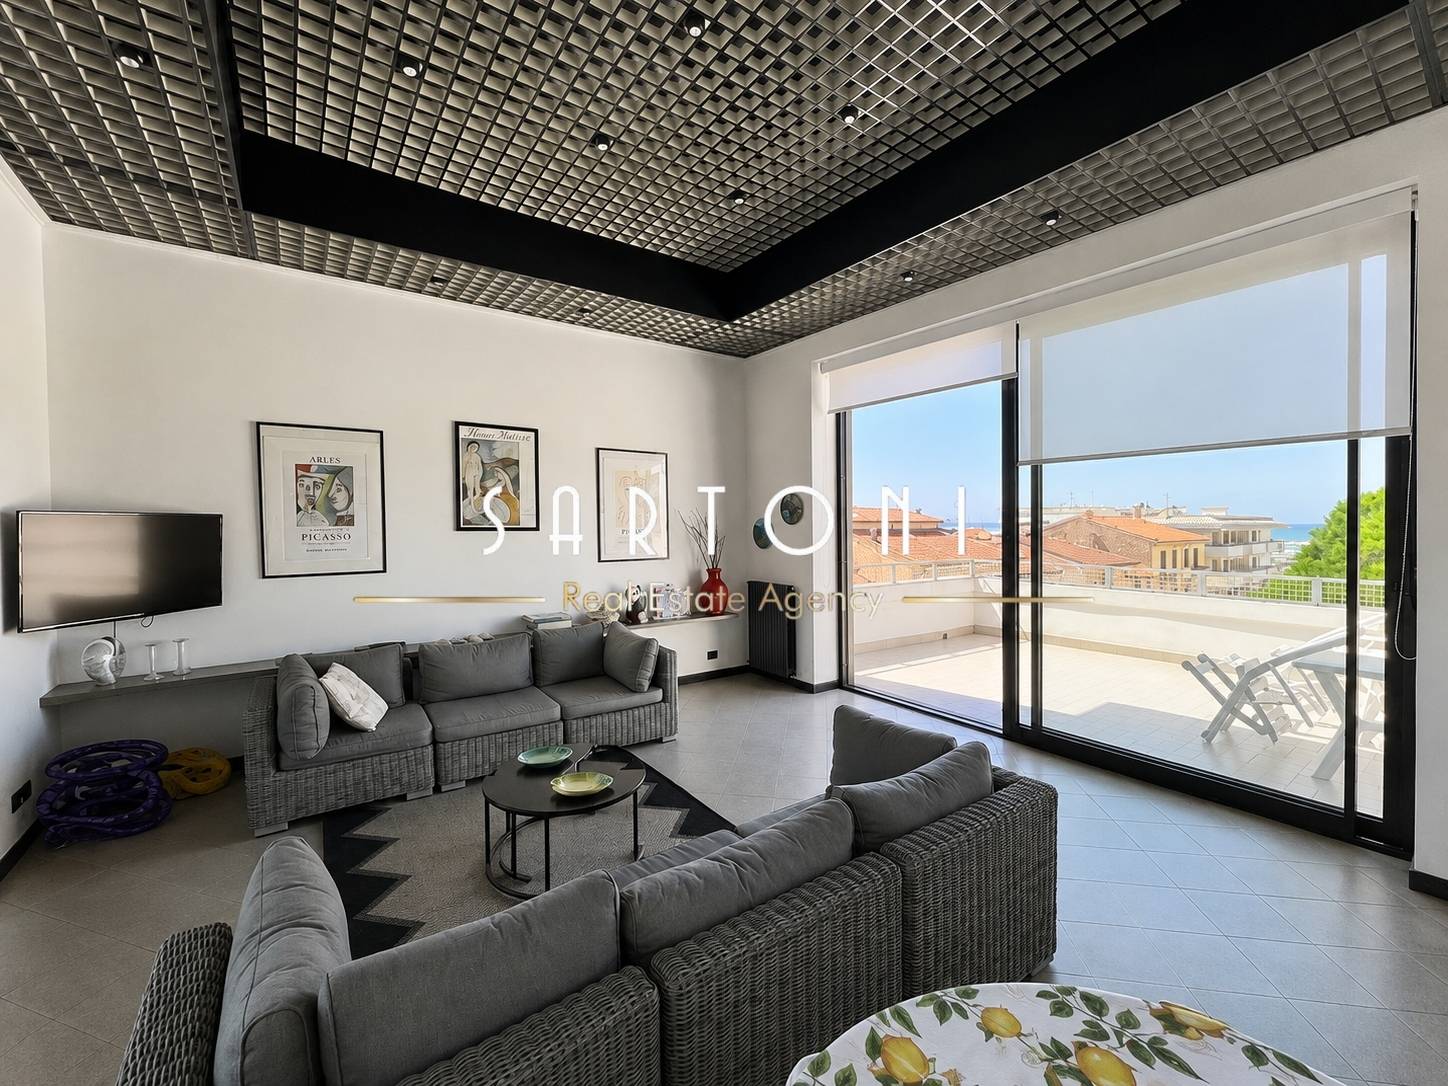
The entrance leads to a spacious living room, an elegant and welcoming space enriched by a balcony, ideal for moments of conviviality and relaxation. Adjacent to the back of the house is the generously sized eat-in kitchen, with direct access to the terrace, perfect for al fresco lunches and dinners. A full bathroom with window and a bedroom complete this floor.
Upstairs, the sleeping area features three spacious double bedrooms, designed to ensure comfort and privacy, served by two bathrooms, one with a whirlpool tub, as well as a room used only as a shower.
A residence of great charm, perfect as a prestigious main residence.
2 - Ground Floor Unit – Approximately 70 sq m with private outdoor space, this apartment represents an extremely versatile solution. The unit consists of a living room, two rooms that can be used as bedrooms or a study, and two bathrooms, making it perfect as a professional studio or guest house. The property includes a private courtyard, ideal as a small private outdoor space.
3 - Townhouse – approximately 95 sq m. This is the third unit in this complex. A completely independent townhouse accessed via a typical private passageway. The house is spread over two levels and comprises a welcoming living room, an open-plan kitchen that integrates seamlessly with the living area, and two double bedrooms and a bathroom upstairs.
This property's strategic location makes it perfect as a guest home, a second family home, or as an investment opportunity for tourist rentals.
The home, in motion.
Watch the video ↗Everything you need to know.
Interior
- Eat-in kitchen
- Independent heating
- 15 rooms
- Private TV aerial
- Private satellite TV
- Storage room
- Parquet floors
- Electrical system to code
- Whirlpool bath
Outdoors
- Private garden
- Terrace
Condition and availability
- Condition: renovated
- Vacant on completion
- Reference
- D232
- Contract
- Sale
- Property type
- Detached house
- Price
- €930,000
- Floor area
- 350 m²
- Rooms
- 15
- Floor
- Ground floor
- Year built
- —
- Garden
- Private
- Swimming pool
- No
- Distance from the sea
- 700 m
- Energy class
- F